
Portfolio
The plan, and what gets built from it.
Design plans drawn for real Kansas City properties, the technical detail behind them, and a look at finished landscapes they became.
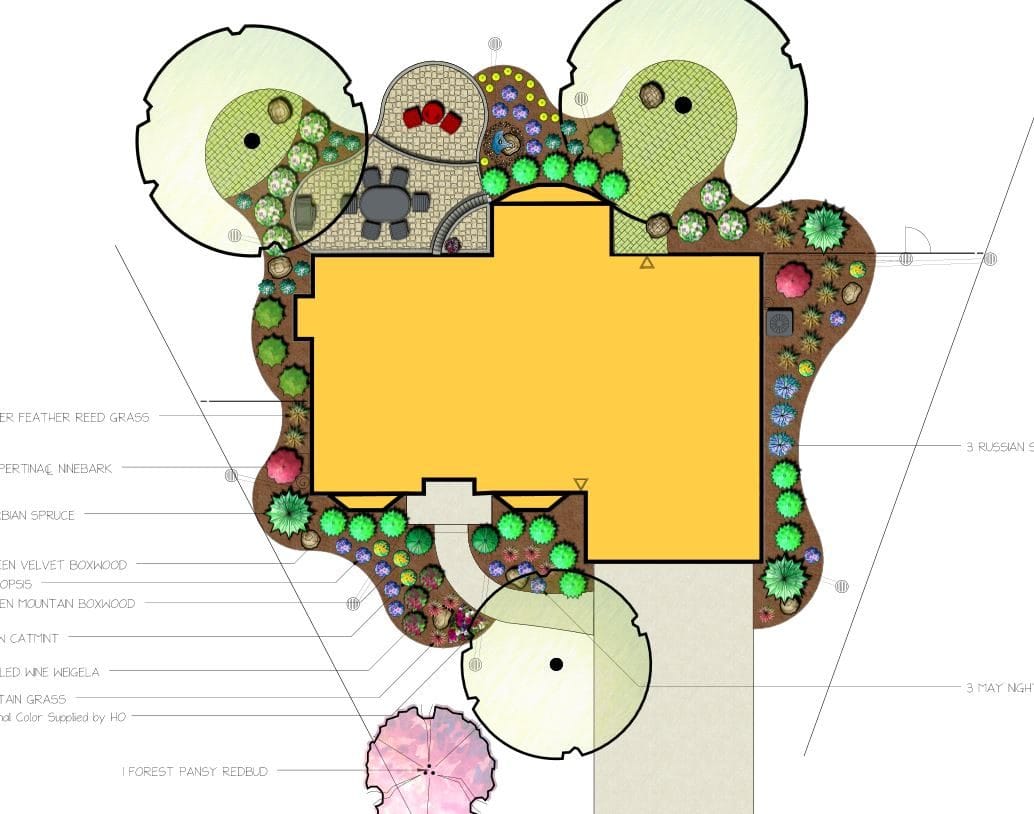
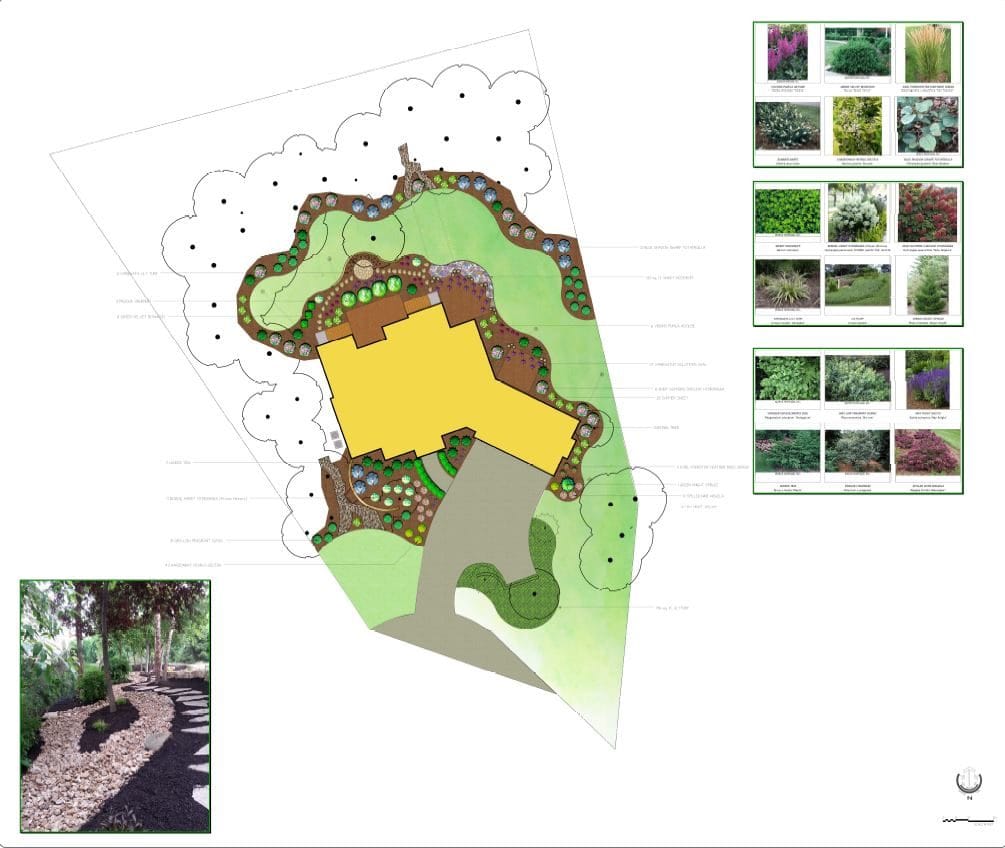
Design plans
The drawings a project is built from.
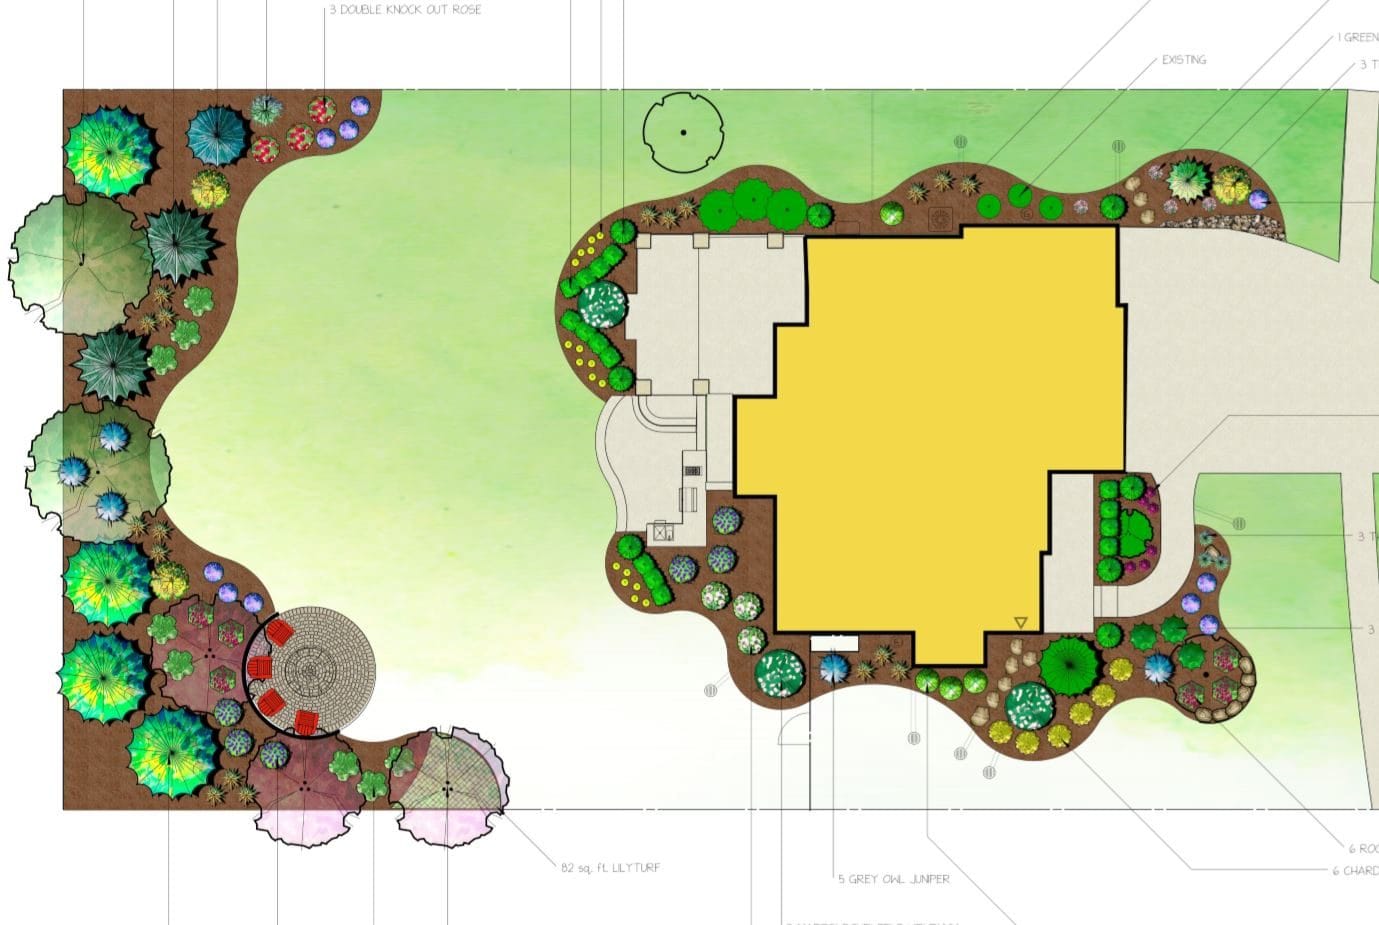
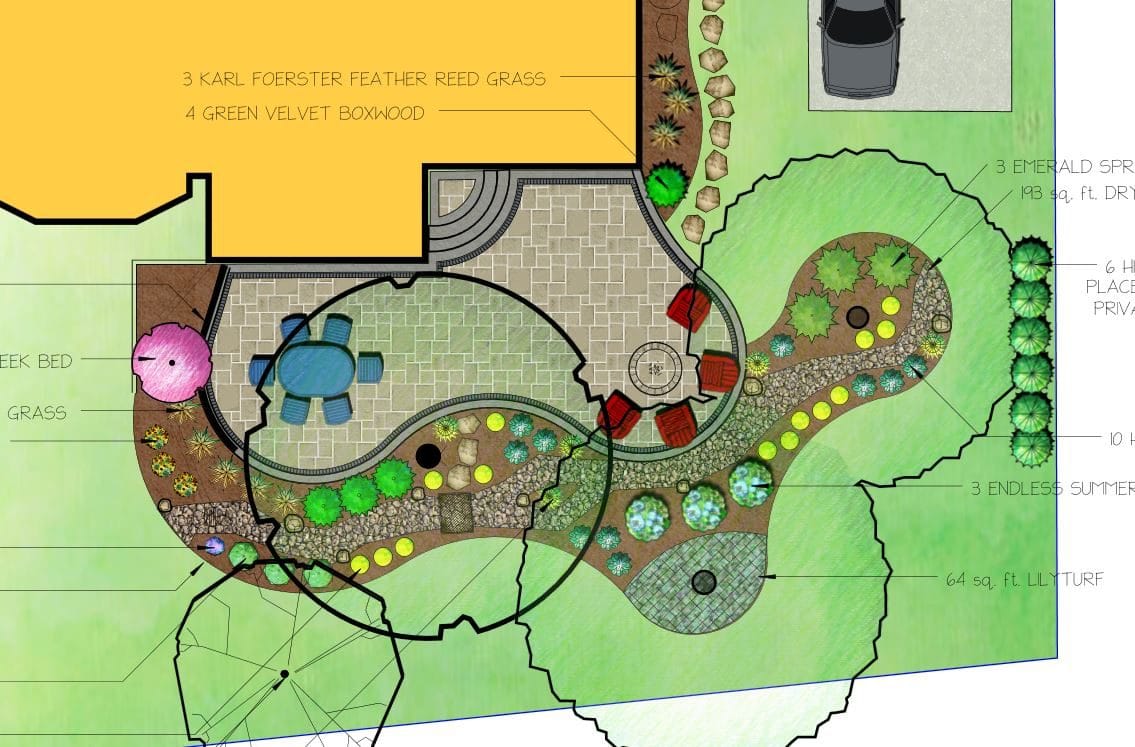
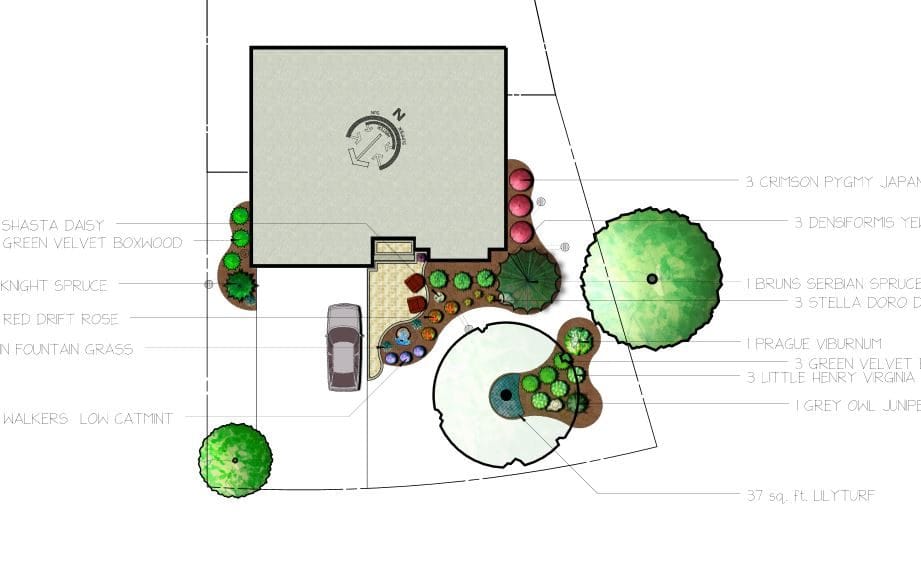
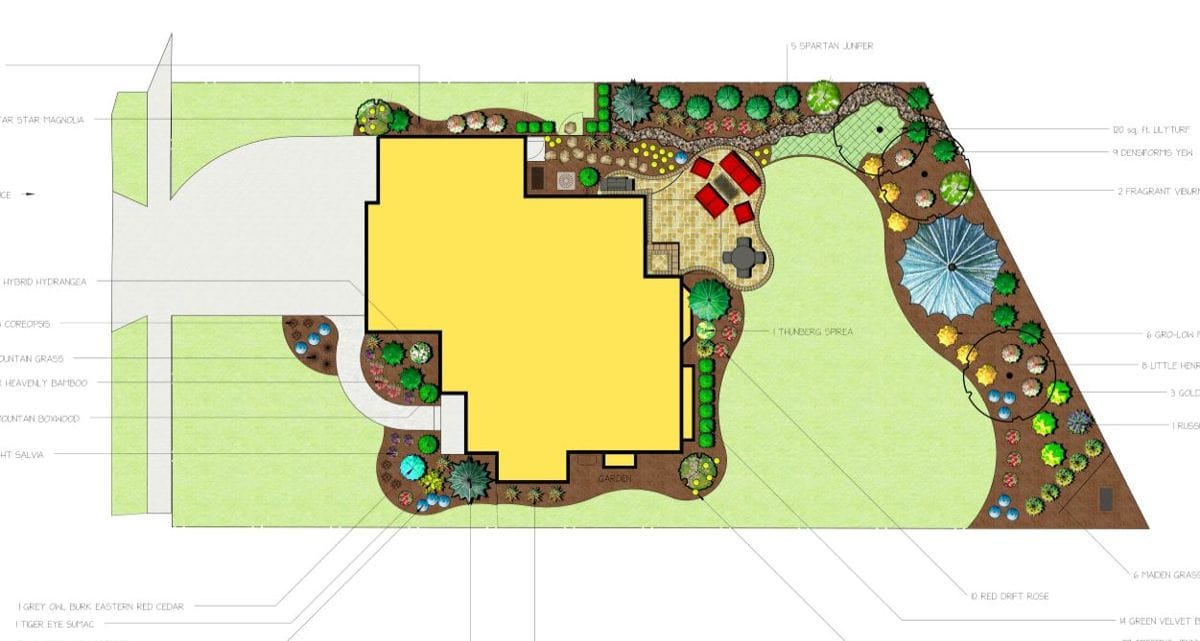
Each plan is drawn to scale, with beds, hardscape, grading, and every plant named and sized. Detailed enough for a crew to price and build from without guesswork.
Down to the detail
Every plan is drawn to build from.
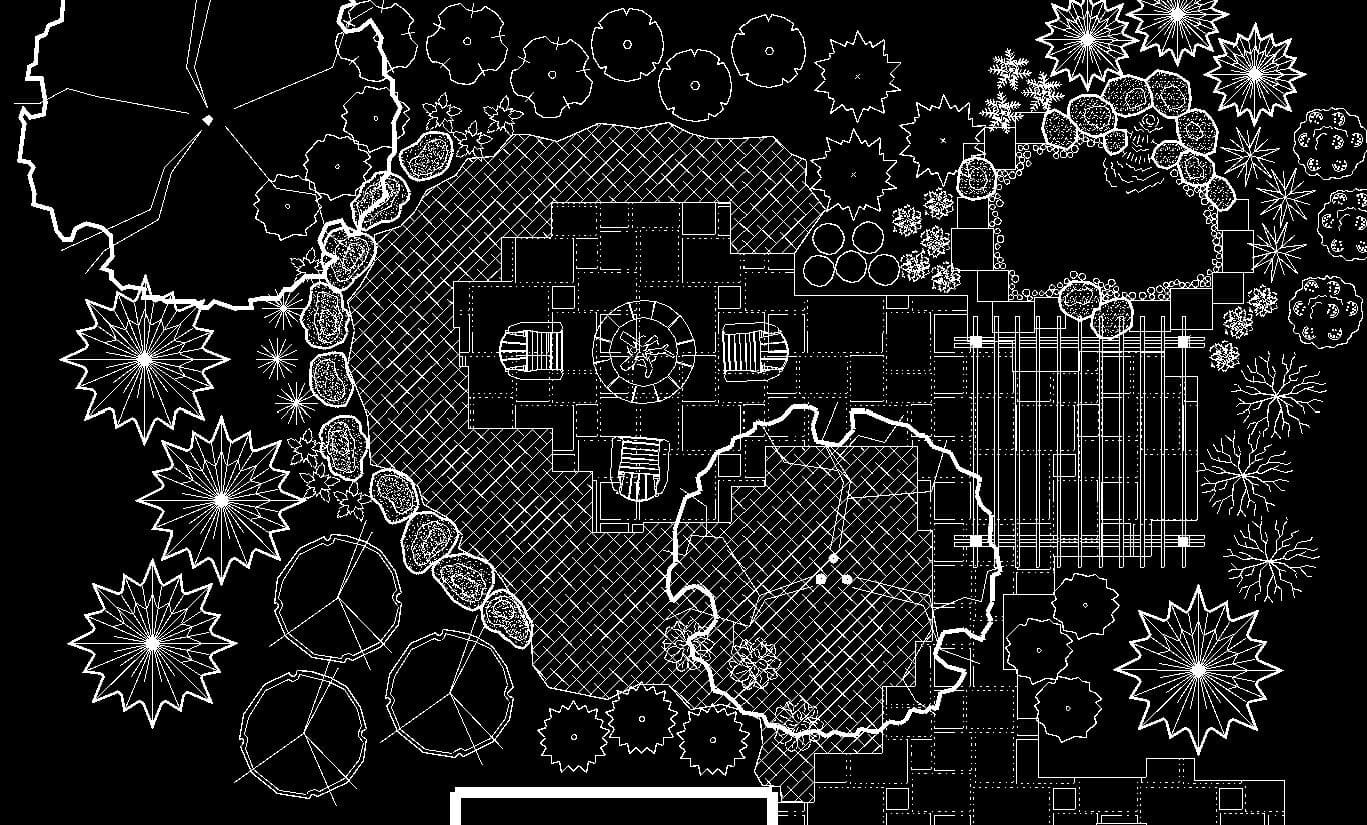
Beyond the color renderings, each project is worked out as a scaled technical plan: exact bed lines, spacing, quantities, and hardscape dimensions. That is what makes it easy for a crew to bid the job accurately and build it the way it was designed.
Finished work
Designed here, built across the metro.
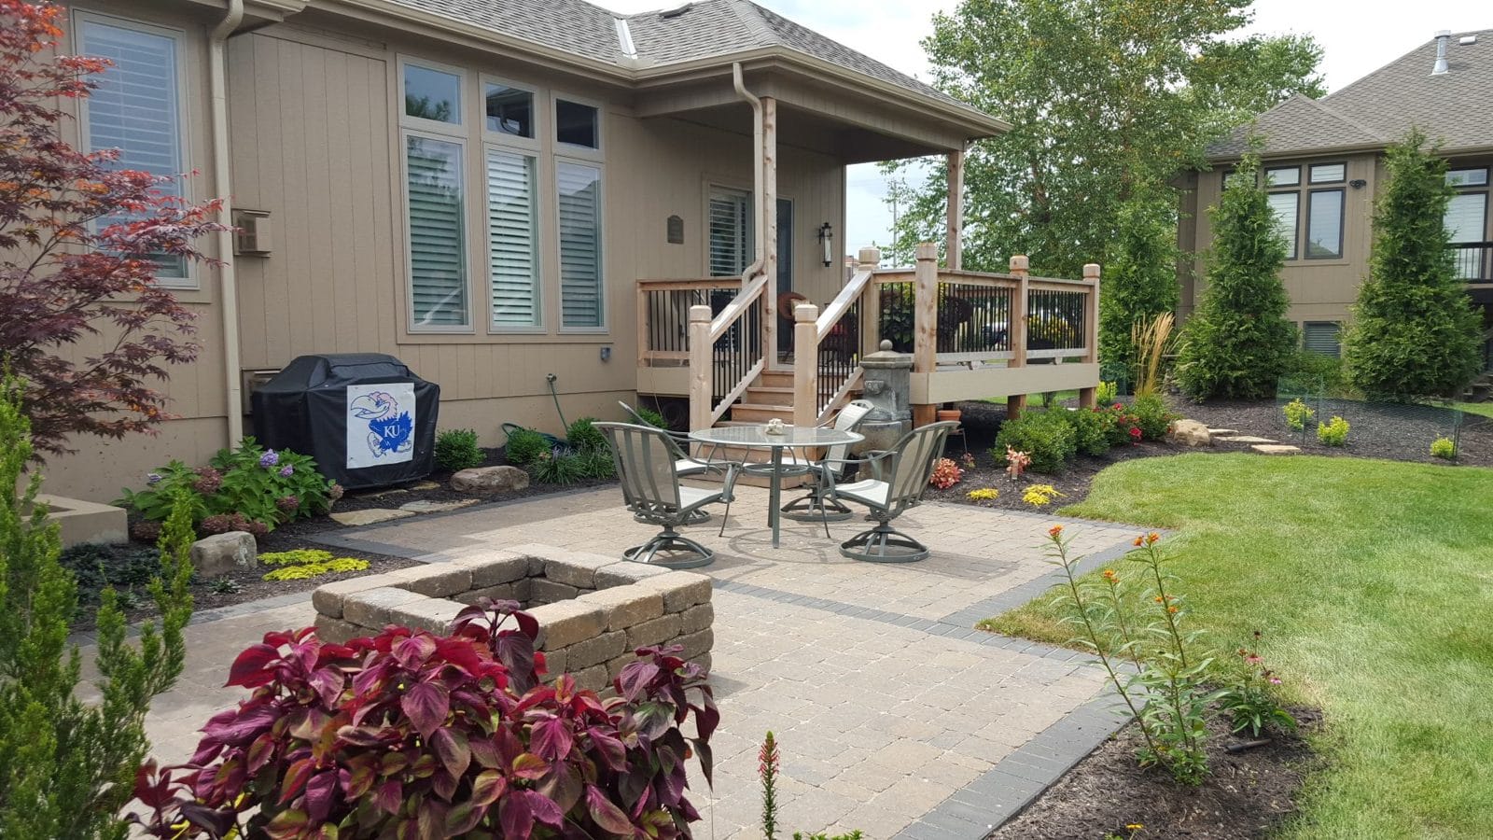
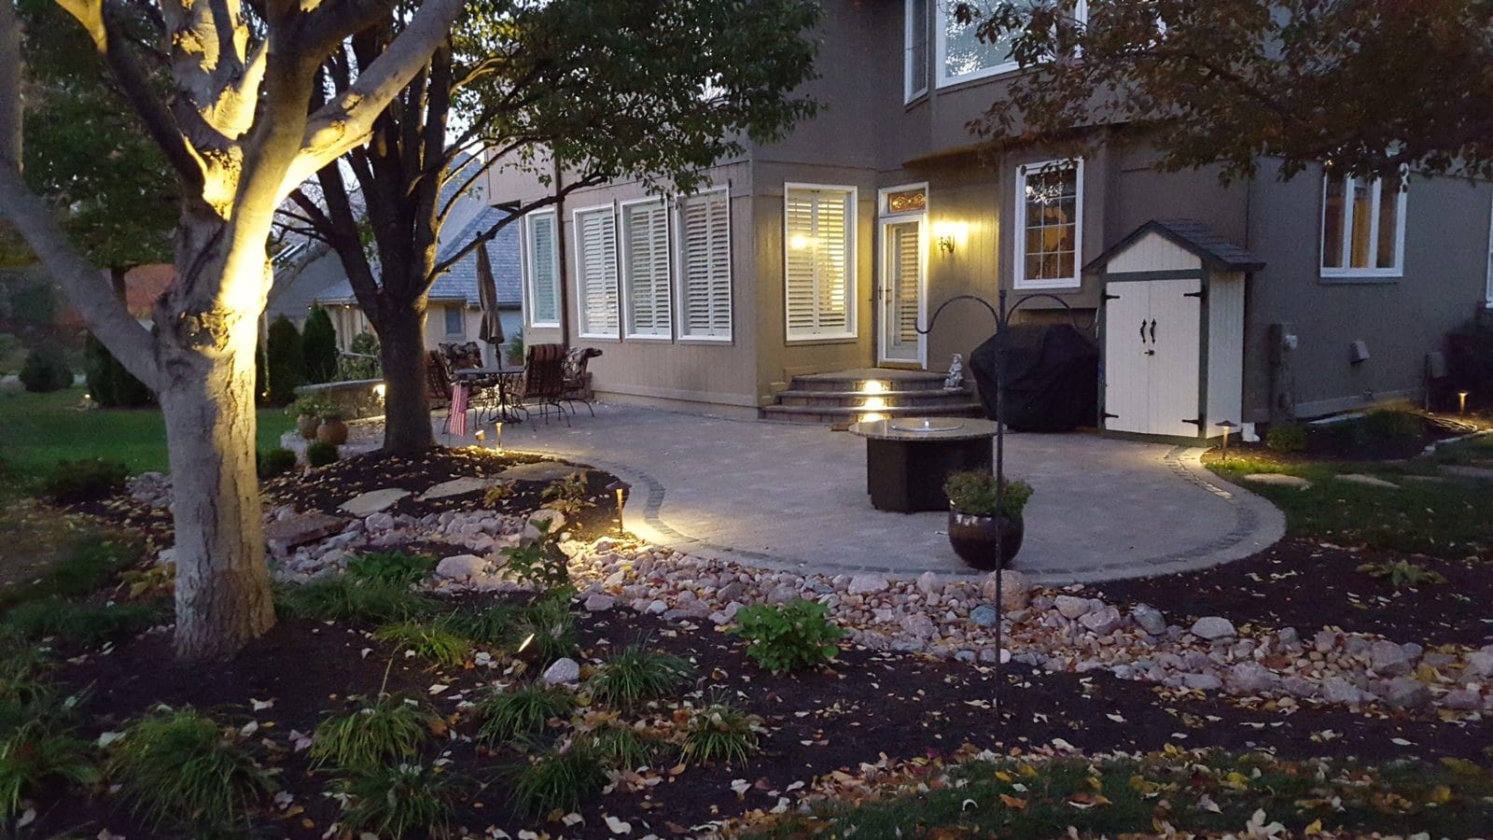
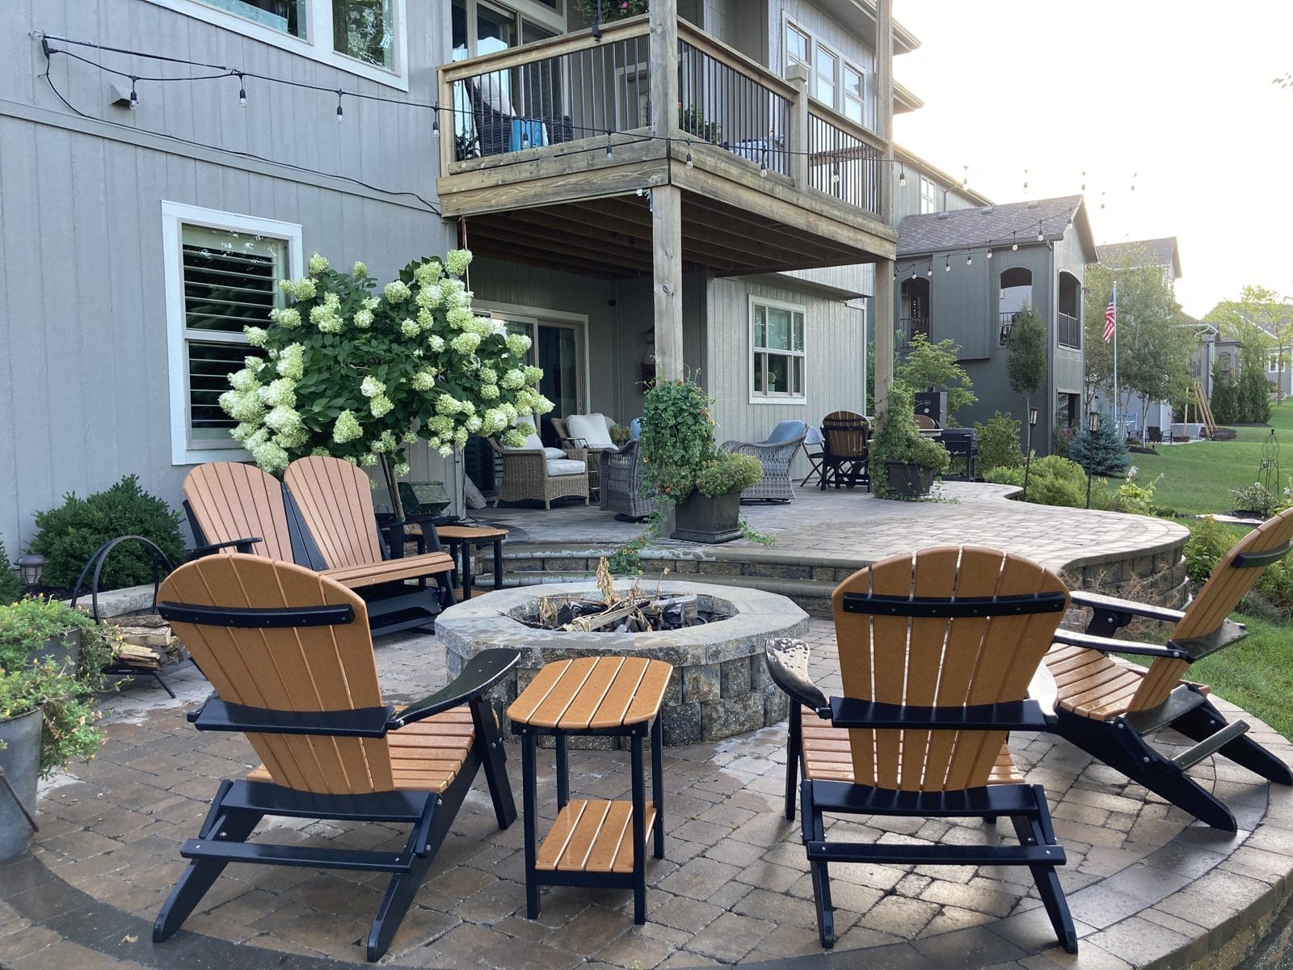
A few of the finished landscapes that started as one of our plans: patios, fire features, planting, and lighting, built by the crews we help our clients hire and manage.
Start a design
Have a property in mind?
Tell us what you'd like to change outside and we'll show you how a plan would come together.